The room, in detail.
Everything decided so far, everything still open, and the reasoning for both. This is a concept that has been through three versions and is now specific enough to quote. It is not yet an engineered drawing, and the page says so wherever that matters.
5 wide. 7 long. 7 tall.
The interior is 5 ft × 7 ft with a 7 ft ceiling: 245 cubic feet of air, smaller than a walk-in closet. Two people stand on 30-inch lanes; two 6-foot bench halves still meet at the center; and the exterior comes in under 8 ft tall, which is the point: it fits under a standard residential ceiling, in a garage or a basement, not only outdoors.
The exterior grows by the wall build-up. The walls are flat-pack insulated panels, aluminum outside and cedar inside, and the bench pockets live inside the wall, so they add nothing to the footprint. Expect something close to 6 ft 1 in wide by 8 ft 2 in long by 7 ft 10 in tall at the roofline, confirmed with the fabricator rather than promised here. Under 8 ft is the point: it goes in a garage or a basement as well as on a deck.
The room got here by shrinking. It started at 8 × 12 with two platforms staggered on a diagonal, moved to an 8 × 8 square with platforms facing, and then the floor plan disappeared: one room, two heights. How that happened →
| Interior | 60 in × 84 in, 84 in ceiling · 245 cu ft |
|---|---|
| Standing floor | Full 60 × 84 in, benches flush in the walls |
| Platform, deployed | 60 × 72 in surface, top 24 in up · 69½ in wide at platform height with the pockets open |
| Step-up strip | 60 × 12 in at the door, always clear; the door swings out |
| Mirror wall | Far short end, an 8½ in bay: a 60 × 84 in insulated glass unit with the two-way mirror coating on the room side and a 75 in class display in portrait behind it, vented to outside air; plain aluminum outside TBD · suppliers |
| Door | Entry short end, outswing, as sauna doors are |
| Heat | Warm surfaces where you practice plus a heat pump outside the cabin; a grille in the entry corner above the landing TBD · supplier |
| Exterior (est.) | ≈ 6 ft 1 in × 8 ft 2 in × 7 ft 10 in, under 8 ft tall TBD · fabricator |
The floor, with nothing sticking out of the walls.
With the benches folded up into their pockets, the walls are flat from floor to ceiling and the whole 5 × 7 floor is yours. Two people stand side by side on the long axis, each with 30 inches of width, and 84 inches of height above them.
Seven feet is the honest constraint of the standing series and the reason this page has a clearance table. The short version: only two of the thirteen standing postures in the standard 26-posture sequence fully extend the arms overhead, and at 7 ft they clear for practitioners up to about 5 ft 8 in with typical proportions; everyone taller uses the compact variation for those two.
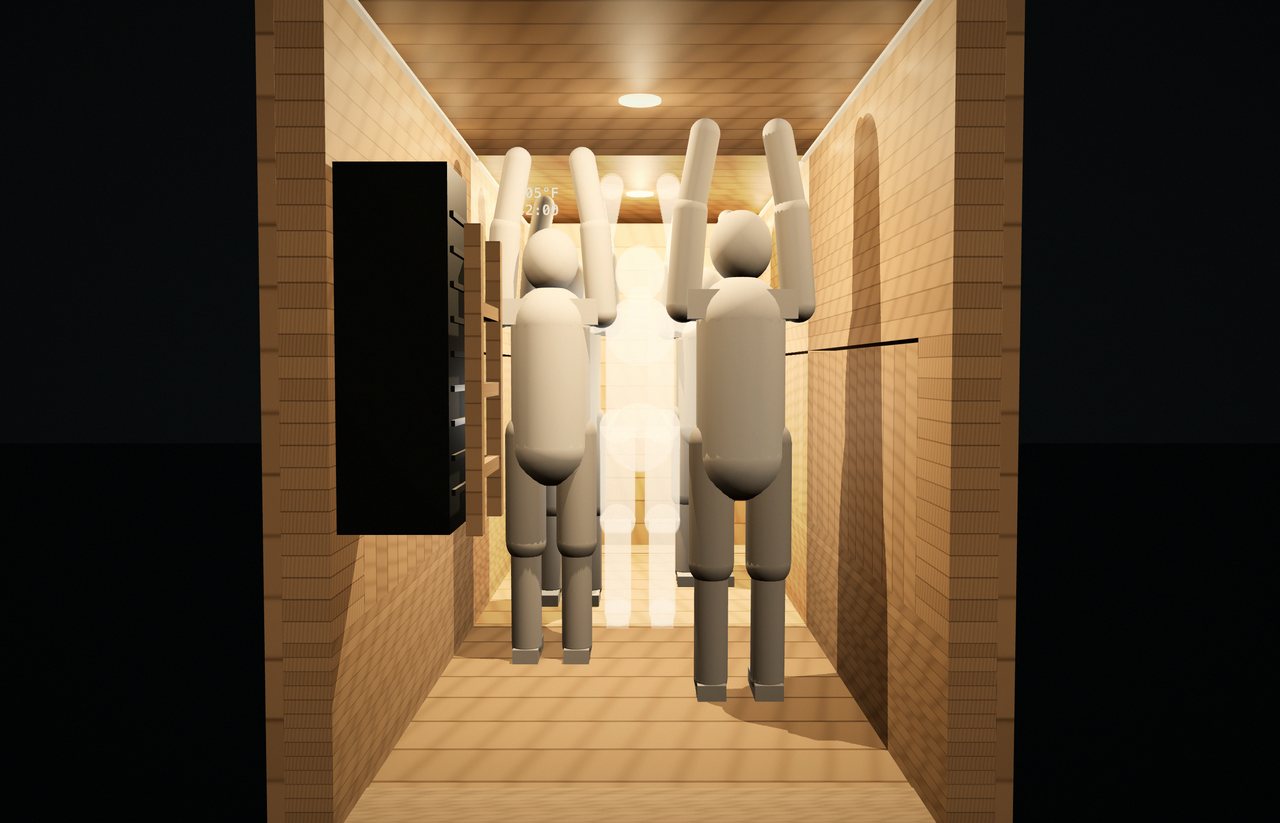
Two feet up, together.
Folded down and locked, the two halves make one surface: 60 inches wide, 72 inches long, 24 inches above the floor, with the emptied wall pockets open above it so the room is 69½ inches wide where your shoulders and elbows are. A standard mat is 72 inches, which is why the halves are that long and why the remaining 12 inches of the room's length at the door stays clear as the step. The cushioned mat surface is built into the bench tops; a fitted towel, sized to the platform, is the one accessory.
Sixty inches of clearance above the platform is enough for every posture in the floor series at every height we checked, kneeling included: sitting, kneeling, and lying poses all stay well under it. Width is the tighter number: two adults shoulder to shoulder are wider than 60 inches, so on the platform the pair sits staggered, one about half a mat ahead of the other, and both still face the mirror. The platform also lifts the reclined series out of the coldest foot of air, which is the whole point of building it. Why the height matters →
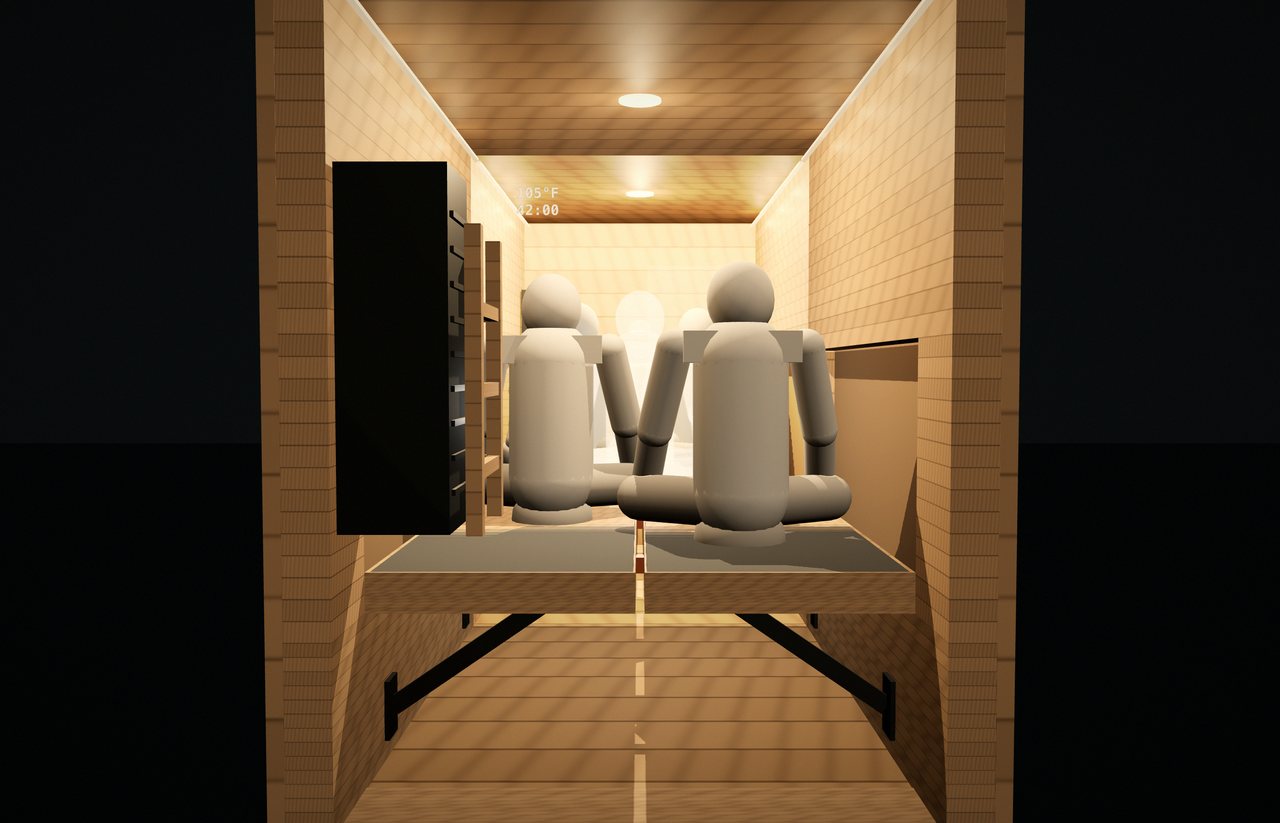
The numeral in our name is the section drawing.
Look at a 4. A vertical stroke: the wall. A horizontal stroke: the platform, deployed. A diagonal: the brace that carries the load back to the wall. That is the mechanism, and it is the part of this design we intend to protect.
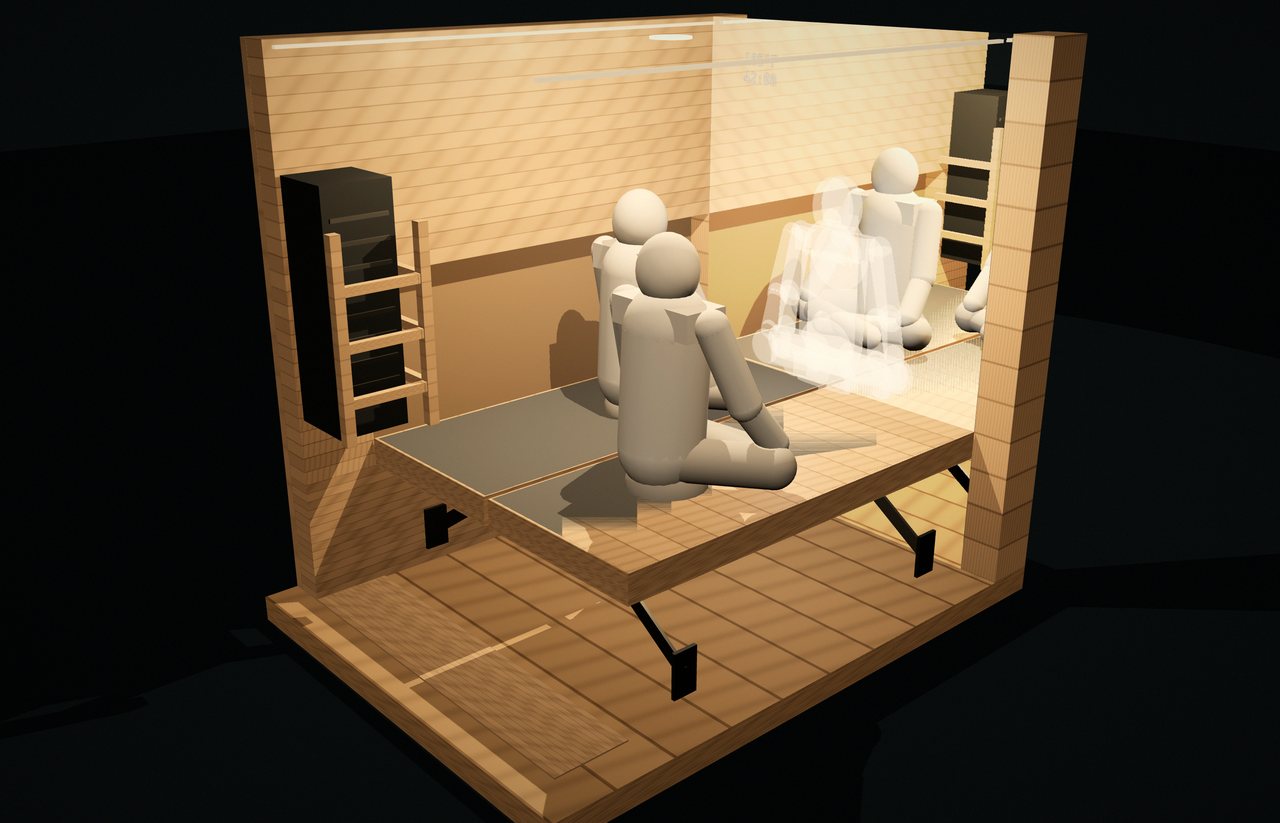
What it does
Up (standing series): each bench half rotates up into a recess in its wall that is exactly its size. The wall reads flat with a thin seam, a catch holds it, and the whole 5 × 7 floor is clear under the full 7 ft.
Down (floor series): the half swings down to horizontal on a hinge at the wall face and its free edge reaches the room's centerline. The two halves meet there and lock into one level surface, 24 inches up, with the mat reading as one 5 × 6 ft piece. The pocket each half came from stays open above it, which is why the room is 69½ inches wide where your shoulders are.
The brace: the diagonal of the 4. The load goes back to the wall, not down to the floor. The platform is legless, the floor under it stays clear and moppable, and nothing is left standing in the room when the benches are up.
The mat: not an accessory. A cushioned, grippy, wipeable practice surface is the top face of each bench, and it is warm under you. A fitted towel sized to the platform is the only add-on.
What the prototype proves first
- The center lock. Two halves that fold independently but must lock into one rigid, safe platform. This joint is the single highest-risk point in the design.
- Load. Two adults moving, not sitting: dynamic load, edge load, a safety factor set by the engineer, not by us.
- Wet heat. Hinges, braces, and fasteners that live at 105°F and high humidity for years: stainless and marine hardware are the starting assumption.
- Hands. Pinch points at the hinge and at the lock, and the force needed to raise a bench half with the built-in cushion.
- The cushion. A practice surface that stays grippy when wet, tolerates heat, and cleans easily, built into cedar.
What we know about the gradient, and how we'll measure ours.
Vertical stratification in a sauna is not in dispute. Finnish sauna engineering references describe temperatures rising by several degrees for every few inches of height at typical sauna setpoints, and the traditional advice that your feet should never sit much colder than your head is why Finnish benches climb toward the ceiling.
Two honest caveats. First, those published values are typical figures at sauna temperatures near 175°F, not measurements of a 105°F room. Second, the gradient in this geometry, with a mirror wall and two people moving, has not been measured. The first prototype gets three logged sensors: 6 inches off the floor, 6 inches above the platform surface, and 6 inches below the ceiling, through warm-up and a full 90-minute class. We publish the curves.
| Sensor A · 90 in | Just under the ceiling. The hottest air, where nobody practices. Tells us the setpoint the heater has to reach. |
|---|---|
| Sensor B · 30 in | Six inches above the platform. The number we design to: the floor series lives here. |
| Sensor C · 6 in | Just off the floor. The coldest air, and the reason the floor series moved up. |
| Also logged | Relative humidity at B, heater duty cycle, time to reach target from cold, recovery after the door opens. |
A heat pump, not a stove.
The room is 245 cubic feet, and the number that matters is the temperature we want, not the volume. Hot yoga is 105 to 110 °F, not sauna heat, and most of what you feel in a hot class is the warmth of the surfaces around you, not the air. So the platform is warm under you and the walls are warm beside you, and a heat pump outside the cabin does the air, on ordinary 120 V circuits with nothing electronic inside the heat. Cold to class temperature is about half an hour; the 5 kW sauna heater on 240 V stays as the option for sauna-hot sessions.
Humidity is held for you. Two people in a hot class put more moisture into the air than a room this size can hold, so the room breathes on its own, keeps the mirror clear, and runs a short dry cycle after every session so nothing is ever left damp. You never pour water on rocks; you set one felt temperature and step in.
| Heat | Warm platform and wall surfaces plus a heat pump outside the cabin TBD · suppliers |
|---|---|
| Circuits | Ordinary 120 V circuits for the standard build; 240 V only for the sauna-hot option |
| Warm-up | About half an hour from cold to class temperature measured on the prototype |
| Humidity | Held automatically; dry cycle after every session |
| Targets | 105 to 110 °F at platform height, 40 to 60 % RH, measured, not assumed |
Who clears the 7 ft ceiling with arms overhead.
Anthropometric tables put adult overhead fingertip reach at about 1.2 times standing height. Elite athletes with long arms can reach closer to 1.3 times. The table uses both against the 84-inch ceiling. Verdict thresholds: more than 4 inches to spare is a clear "full overhead"; 1 to 4 inches is tight; under 1 inch means use the compact variation.
| Standing height | Reach at 1.2× | Clearance | Verdict | Reach at 1.3× (long arms) | Clearance | Verdict |
|---|---|---|---|---|---|---|
| 5 ft 0 in · 60 | 72 in | 12 in | Full overhead | 78 in | 6 in | Full overhead |
| 5 ft 4 in · 64 | 77 in | 7 in | Full overhead | 83 in | 1 in | Tight |
| 5 ft 8 in · 68 | 82 in | 2 in | Tight | 88 in | −4 in | Compact variation |
| 5 ft 10 in · 70 | 84 in | 0 in | Compact variation | 91 in | −7 in | Compact variation |
| 6 ft 0 in · 72 | 86 in | −2 in | Compact variation | 94 in | −10 in | Compact variation |
| 6 ft 2 in · 74 | 89 in | −5 in | Compact variation | 96 in | −12 in | Compact variation |
| 6 ft 4 in · 76 | 91 in | −7 in | Compact variation | 99 in | −15 in | Compact variation |
| 6 ft 6 in · 78 | 94 in | −10 in | Compact variation | 101 in | −17 in | Compact variation |
Which postures this touches. In the standard 26-posture sequence, the standing postures that put both arms fully overhead are half moon (arms over the head, palms together) and balancing stick (arms over the head, then tipping forward). Awkward and triangle hold the arms at shoulder height. Eagle, standing head-to-knee, standing bow, tree, and toe stand do not reach overhead. Standing separate-leg head-to-knee is often taught starting with arms overhead and then folds. So the ceiling changes two, at most three, of thirteen standing postures. At 7 ft that means most adults use the compact variation for those two, which is the price of a room that fits indoors. Teachers: tell us if we have this wrong →
Heights are standing height in bare feet; the 1.2× ratio comes from general-population anthropometric data (Pheasant; NASA anthropometric source book), the 1.3× from athlete measurements. Rounded to the inch. The prototype is the real test: we will have practitioners of several heights run the full standing series inside it and record which postures they modified. If the 7 ft ceiling proves wrong in practice, the design goes to 7 ft 6 in and gives up indoor placement. Sources →
Domestic where it can be, honest where it can't.
Cedar. Western red cedar grown and milled in the Pacific Northwest, or Alaskan yellow cedar. Not Canadian cedar: most Canadian softwood now enters the US with antidumping and countervailing duties plus a Section 232 lumber tariff that stack to roughly 45% for most mills, and Western red cedar is inside that scope.
Fabrication. A US boutique builder or contract shop of the kind that already builds custom cedar cabins, not a factory. The platform, the pockets, and the lock are the pieces that need a shop that has built a two-piece hinged bench before, and we will ask that question directly.
Mirror wall. A full-height studio mirror from inside, with the teacher life-size in it and the readout in a corner; a plain panel outside. The mirror stays clear at class humidity.
Heater. Imported, as explained above, at the EU 15% ceiling. We would rather name the one imported part than imply there is none.
The next-steps list, unedited.
- Trademark clearance on the name, with counsel. There are live "Hot Room" marks in yoga services.
- Vendor quotes: domestic cedar, insulated glass, heater, insulation, and a hinge and lock vendor with wet-heat, load-bearing experience.
- Every standing posture against real clearance, with practitioners of several heights, in the prototype.
- Two or three hot yoga instructors shown the sequence and the mid-class bench deployment, and asked if it matches how a class flows. That ask →
- Thermometers in the prototype before the heater spec is locked.
- A US fabricator who has built a center-locking two-piece bench, or will.
- Counsel on the 4-hinge and on the name.
See the prototype measured, not rendered.
The people on the list get the sensor curves, the clearance results, and the price before anyone else.