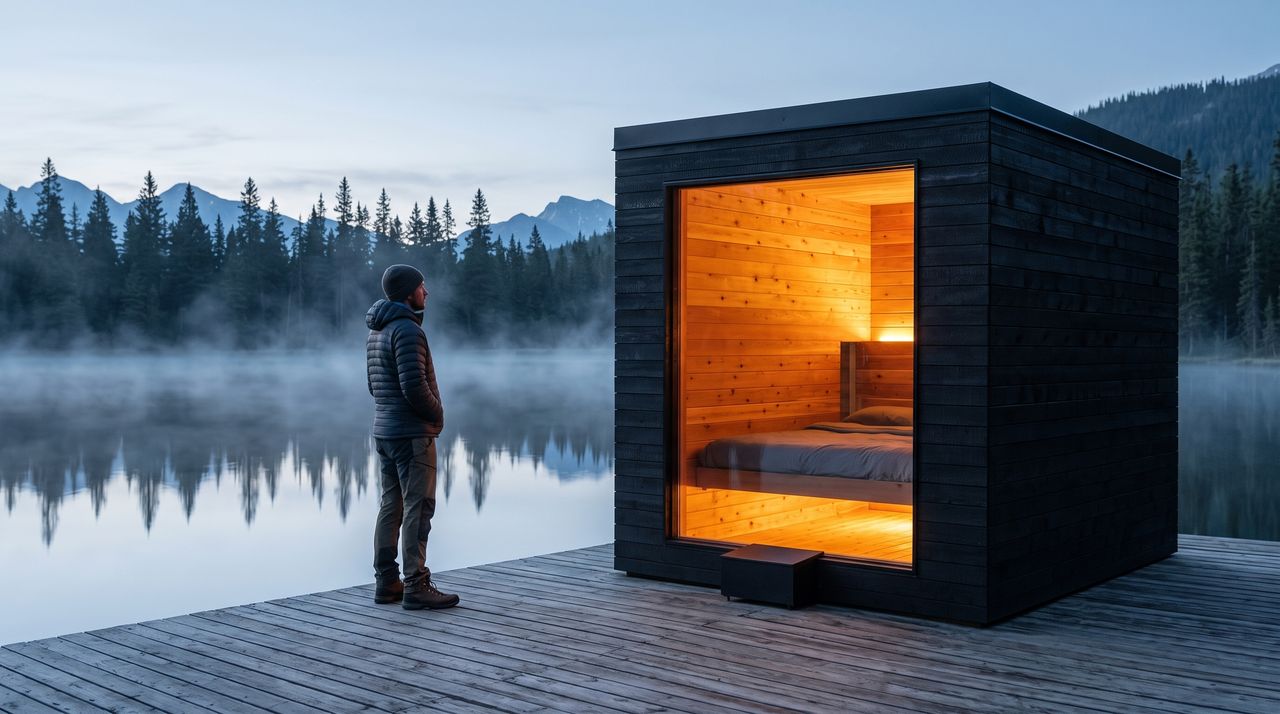
The quiet room for two.
An American-built cedar sauna, 5 by 7 feet, with a practice platform that folds out of the walls. Made for one large practitioner, and arguably two.
Heat rises. So does the practice.
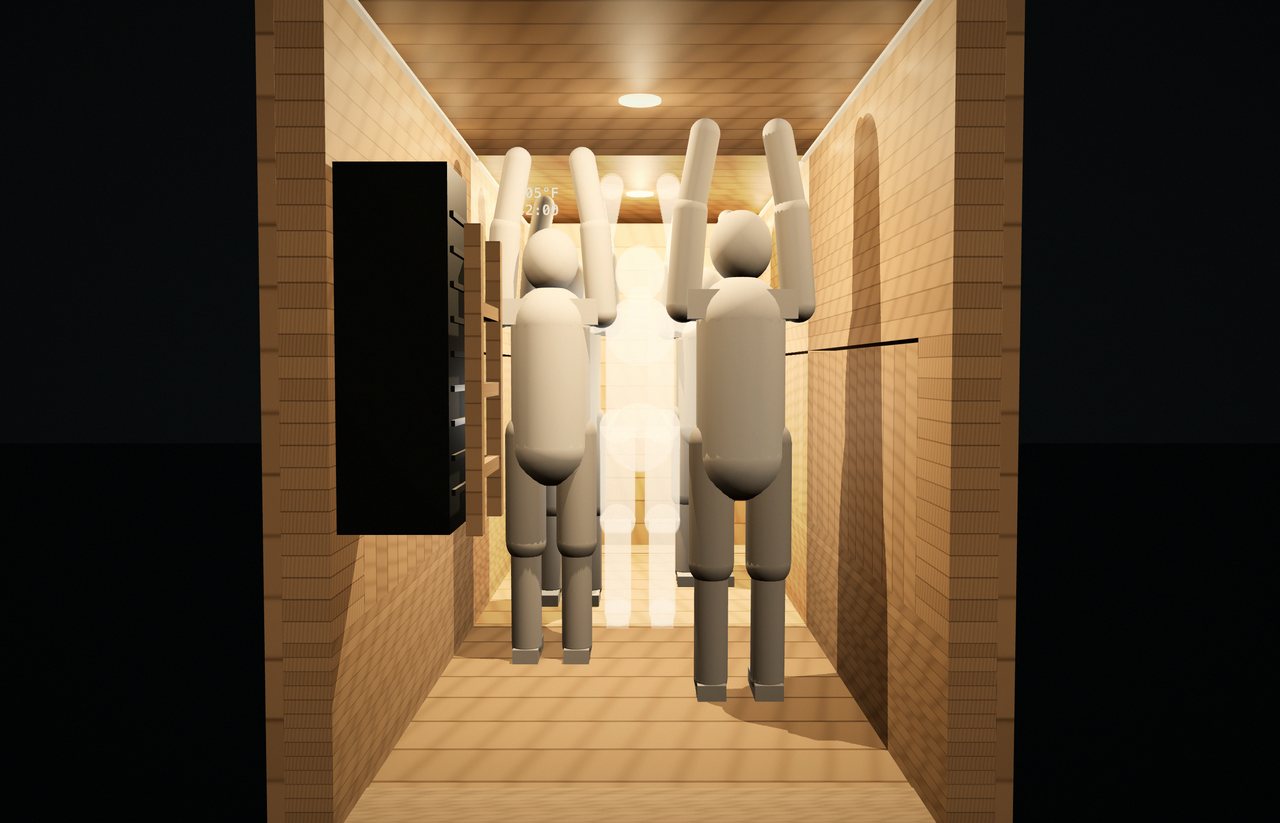
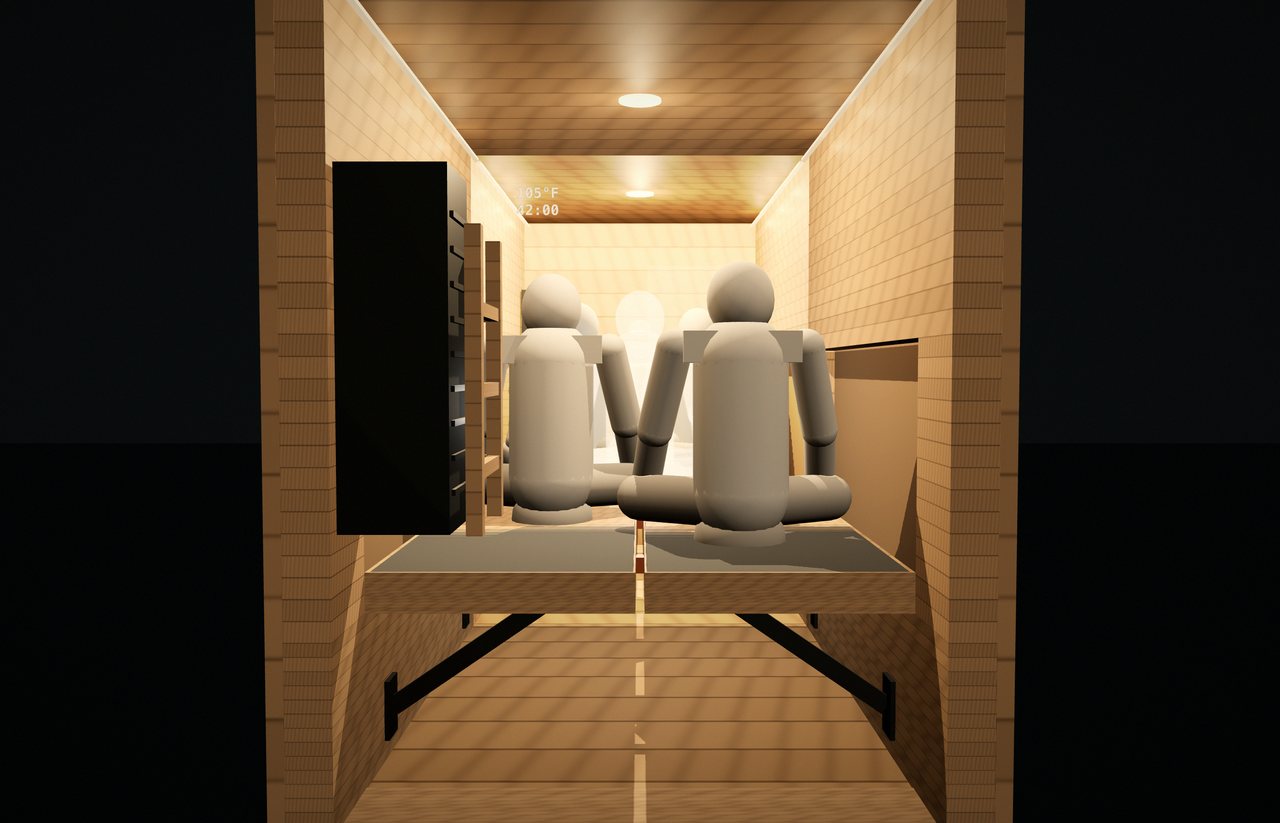
Two bench halves live inside the walls. Swing them down, lock them at the centerline, and the room has a 5 × 6 ft platform two feet off the floor. Swing them up and the floor is clear under the full seven feet.
Halves parked flush in the walls. The walls read flat. Full 60 × 84 in floor, 84 in of height, two 30-inch lanes.
Halves down and locked into one rigid platform, 24 in up, the warm mat built in. The pockets stay open above it: 69½ in wide at your shoulders.
Scroll to fold ↓
Rendered from the CAD · no unit exists yet
The coldest air in a sauna is the air you lie in.
Sauna air stratifies; that much is not in dispute. Which is why the reclined half of a class, spent on the floor, is spent in the coolest foot of the room. Lifting the practice surface 24 inches is the entire argument for the platform.
What we can't tell you yet: the actual gradient in this geometry, with two people moving. Published stratification figures come from traditional rooms near 175 °F, not a 105 °F class. The first prototype gets three logged sensors and we publish the curves. The measurement plan →
Just under the ceiling. The hottest air, where nobody practices. Sets the setpoint.
Six inches above the platform. The number we design to; the floor series lives here.
Just off the floor. The coldest air, and the reason the floor series moved up.
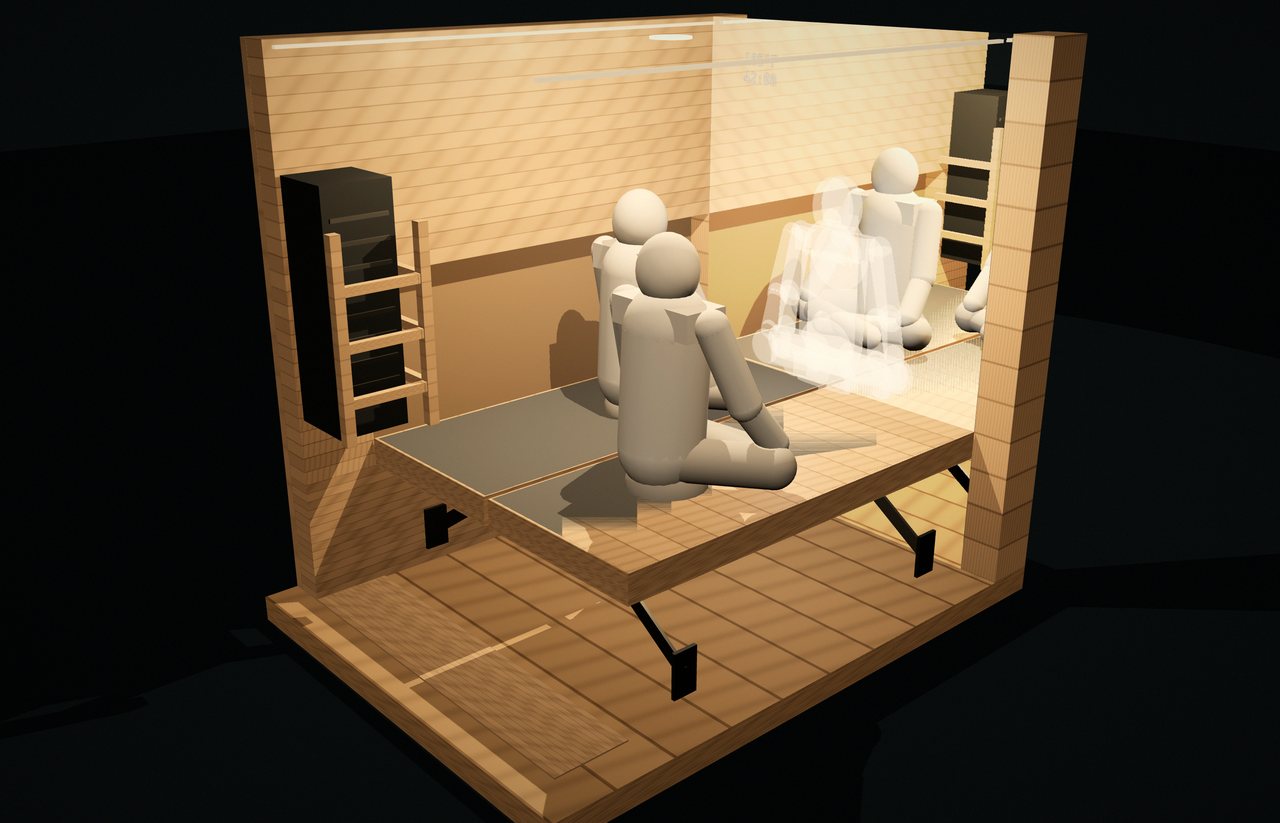
Every picture here is the drawing.
These are rendered straight from the parametric CAD, not imagined: 5 ft 8 in figures, the benches on the wall, the pocket cut to the size of the bench, the mirror wall with the teacher in it. When a dimension changes, the pictures change with it.
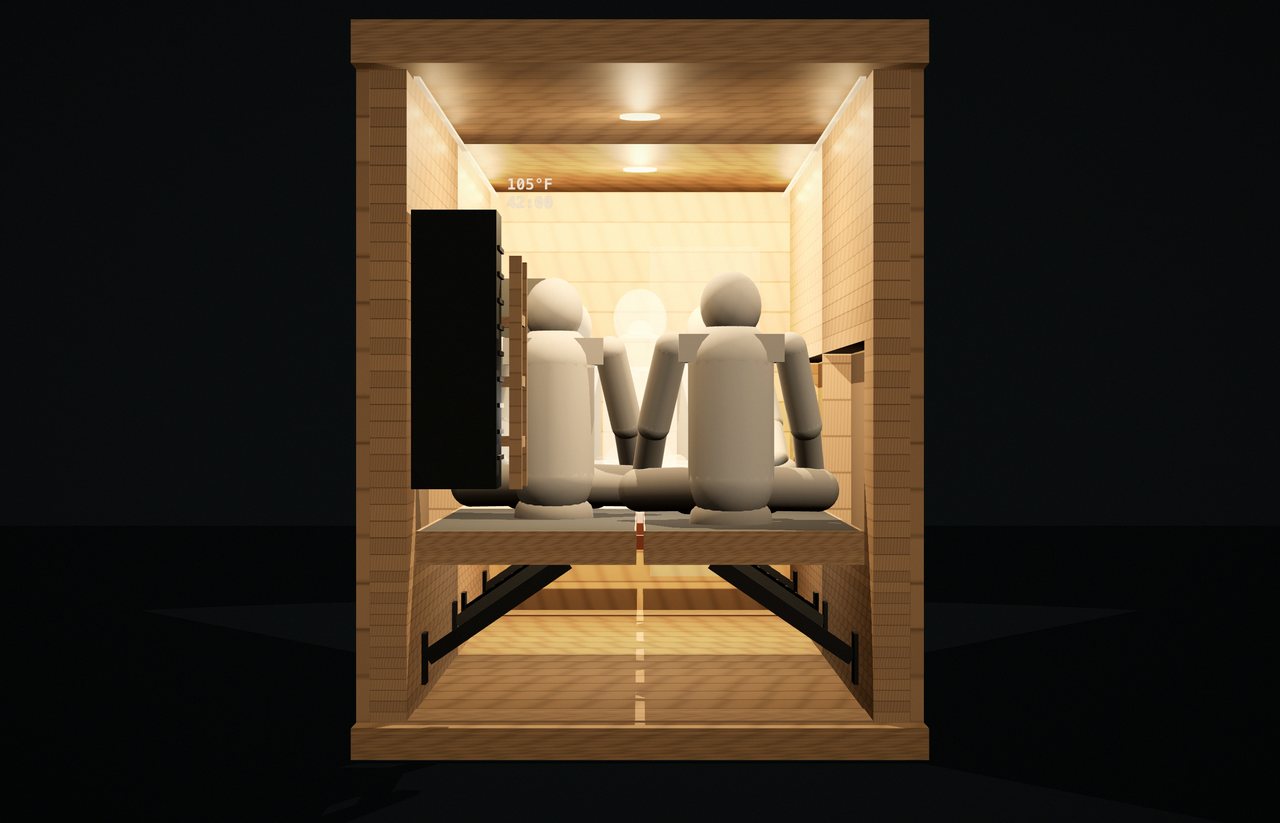
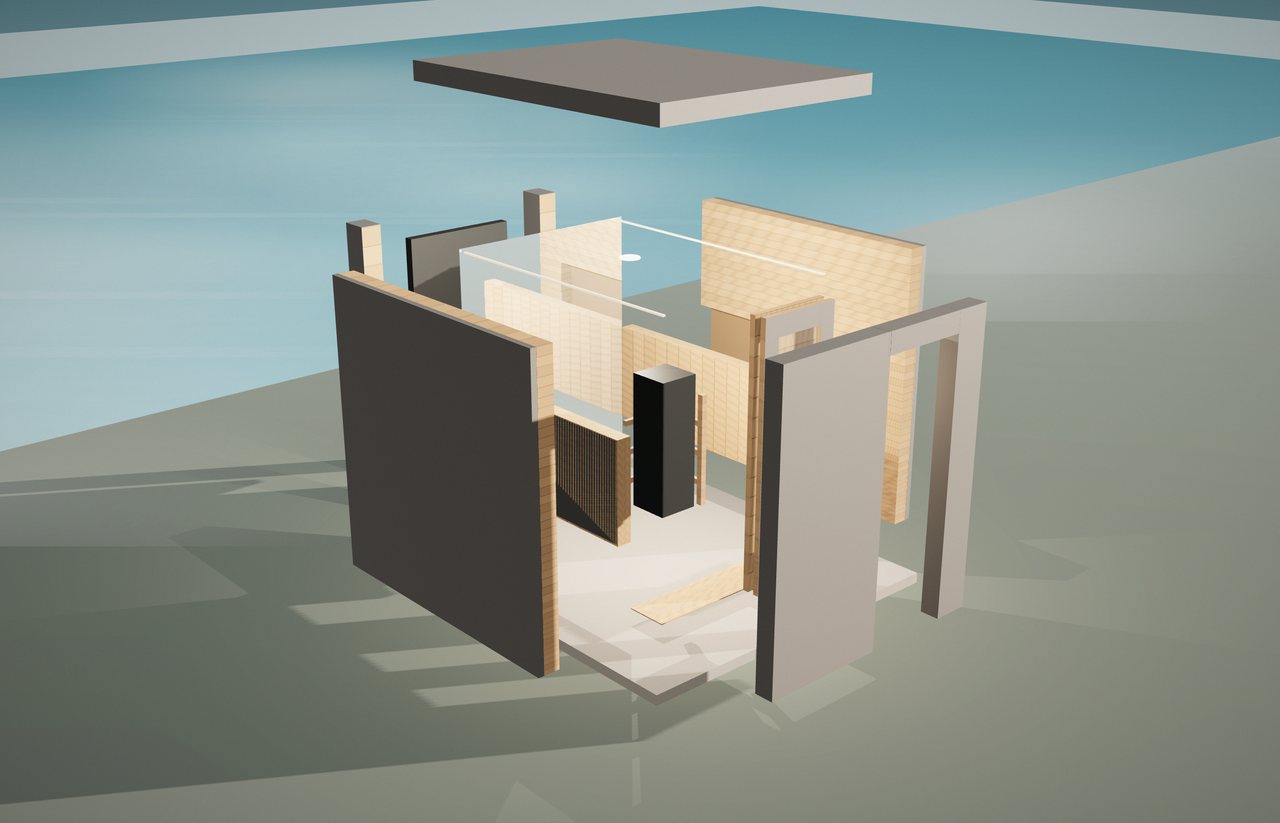
Rendered from the CAD · no unit exists yet
A mirror that becomes the teacher.
A full-height studio mirror from inside, for alignment. When the class starts, a teacher appears in it life-size, next to your own reflection, with the platform-height temperature and the clock in a corner. Nothing electronic lives in the heat, and the outside of the cabin is a plain wall.
Suppliers TBD. Any stream you already pay for plays there too, and audio guidance works at any hour.
A garage, a basement, a deck. No electrician.
Under 8 ft tall, so it fits under a standard ceiling. About 6 ft 1 in by 8 ft 2 in on the floor: two parking-space widths of a garage wall, or a corner of a basement. It ships flat and every panel goes through a normal door on its side. The standard build runs on ordinary 120 V circuits, no dryer outlet, no panel upgrade. Outside, a small heat pump on a pad, like a mini-split.
Placement and circuits are confirmed with the first units; the room page says what is decided and what is still TBD.
Step in at temperature. Step out. It dries itself.
Set one felt temperature from your phone on the way home. The room is at class heat when you open the door, the platform warm under your feet before you fold it down. The teacher is life-size in the mirror, the temperature and the clock in the corner. Standing series on the clear floor, fold, floor series two feet up in the warm air, savasana, done. Wipe the mat, thirty seconds. The room runs its own dry cycle and shuts off.
Electricity for a session is about a dollar at typical rates; the numbers are published with the price.
Numbers, and the ones we don't have.
Everything tagged TBD is genuinely open. We would rather leave the cell empty than fill it with a guess.
| Footprint | 5 ft wide × 7 ft long interior, 7 ft ceiling. Exterior grows by the wall pockets and insulation. |
|---|---|
| Practice zones | Standing series on the floor at full height. Floor series on the platform, 24 in up. |
| Platform | Two hinged halves, one per long wall, 30 in deep × 6 ft long × 4½ in thick, legless. Down and locked: a 5 ft × 6 ft surface 24 in above the floor, 69½ in wide at shoulder height once the wall pockets open above it. |
| The 4-hinge | Each long wall carries a recess exactly the size of the bench. Up, the bench sits flush in it: nothing protrudes into the standing zone. Down, the recess stays open above the platform, so the room is 4¾ in wider per side where you lie and sit; the load goes to the wall, nothing touches the floor. Center lock joint TBD · engineering |
| Step-up | The last 12 in of floor at the door stays clear as the step up. The door swings outward, as sauna doors do. |
| Mat | Built into the bench tops. Fitted towel offered as the one accessory. |
| Heat | The heat is where your body is: the platform surface is warm under you for the floor series, and the same panels warm the walls at torso height for the standing series. A heat pump outside the cabin warms the air, so nothing electronic sits in the heat and the room runs on ordinary 120 V circuits. You set one felt temperature; the room does the rest. A 5 kW sauna heater on 240 V stays as the option for sauna-hot sessions TBD · supplier, measured warm-up |
| Target heat | Bikram-class at the platform (studios run about 105°F). Exact temperature and humidity set with a sauna engineer TBD · engineer |
| Mirror wall | The far short end is a full-height studio mirror from inside, and the display: a teacher appears life-size in it, among your own reflections, with the platform-height temperature and the timer in a corner. The outside is a plain panel. Nothing electronic in the heat TBD · suppliers |
| Door | Single outswing door on the entry end, so the 12 in landing is enough to step in and out. |
| Media | The guided sequence, your own streaming, the platform-height temperature and a 60-minute session timer with a cool-down prompt, on the display behind the mirror, with audio guidance at any hour. Simple LED lighting. Bluetooth audio for the speaker you already own. Why the timer → |
| Power | Ordinary 120 V circuits, no dryer outlet, no panel upgrade for the standard build. The resistive option adds one 240 V circuit TBD · confirm with the units |
| Shell | Domestic cedar, US fabrication. Built to order. |
| Price | Set when the first unit's bill of materials is real. The engineering target is under $15,000 delivered as a flat-pack kit; a $100 refundable deposit holds a slot once the price is published TBD · BOM |
Ten parts, one plan.
One model, one setting, one mirror. Every feature, numbered on the drawing.
- Two-zone practice sequenceStanding series on the clear floor at full 7 ft height, then the floor series 24 in up. The practice moves through the room the way heat does.
- The 4-hinge platformTwo 30 × 72 in halves fold flush into 4¾ in wall pockets, swing down from the wall face on wall gussets, no legs, and lock at the center. The open pockets make the room 69½ in wide at shoulder height. Center lock TBD · engineering
- Built-in mat, one accessoryThe cushioned practice surface is part of the bench tops. A fitted towel sized to the platform is the only add-on.
- Guided session in the mirrorA real teacher's sequence, life-size in the mirror beside your own reflection, so one practitioner's movement cues the other, or YouTube, a music video, any stream. The platform-height temperature stays on screen and a session timer defaults to 60 minutes with a cool-down prompt.
- Light and sound, kept simpleIntegrated LED lighting with a few scenes. Bluetooth audio for the portable speaker you already own instead of a built-in system.
- Heat where the body isThe platform is warm under you; the walls are warm beside you when you stand; a heat pump outside warms the air. One felt-temperature setting, ordinary outlets, nothing electronic in the heat, and the room dries itself after every session.
- Thermal zoning by designThree logged sensors in the prototype: floor, platform, ceiling. Target heat is Bikram-class at the platform; exact temperature and humidity set with an engineer TBD
- Mirror end wallA full-height studio mirror on the far short end with the teacher life-size in it. Plain outside. Suppliers TBD.
- Door and step-upA single outswing door on the entry end, and 12 in of floor that never gets covered: the step up onto the platform.
- Domestic cedar shell, US-builtPacific Northwest cedar, a US shop, domestic glass and panels. The heat pump is the one imported part.
For once, the tariff math favors the domestic build.
Premium saunas are imported: Finnish and Estonian heaters and cabins, Canadian cedar. Duties on most Canadian softwood now stack to roughly 45%; goods from Finland and Estonia pay a 15% ceiling. A room designed around domestic cedar and a domestic shop didn't move.
Trade policy changes, and if it changes this advantage goes away. One part is imported and we would rather name it: the heat pump. Why the timing matters →
Where it stands, September 2026.
- Done
Concept locked at 5 × 7 × 7
Four versions in: 8 × 12 with staggered platforms, 8 × 8 facing, then the floor plan disappeared, one room, two heights, shrunk to fit under an 8 ft ceiling. The story →
- Done
CAD model with true-scale figures
Every picture on this site is rendered from it. Fold it yourself →
- Now
Quotes, clearance, and a teacher's read
Domestic cedar and panels, the mirror unit, the heat pump, the hinge vendor. Every standing pose checked against the 7 ft ceiling. Two or three hot yoga teachers asked whether the sequence holds. The clearance table →
- Next
First prototype, thermometers in
One unit, founder-built with a US shop, on video. Floor, platform and ceiling temperatures measured before anything is final.
- Then
Deposit slots open
Built to order, deposit and delivery. The list hears first. Join it →
- The center lock. Two halves that fold independently and lock into one rigid, level platform.
- The load. Two adults moving, not sitting, with a margin set by the engineer and published.
- Wet heat, for years. Hardware that lives at 105 °F and sweat. Stainless everywhere is the starting point, not the tested answer.
- The gradient. Floor to platform to ceiling, measured through a full class, and published.
- The ceiling. At 84 in, full overhead reach clears up to about 5 ft 8 in. If practitioners say that is wrong, the room grows and gives up indoor placement.
- The felt temperature. One setting for surfaces and air, tuned by people who take class, not by us.
Reserve it when the price is real.
There is no price yet, and we will not print one until the bill of materials is. The engineering target is under $15,000 delivered as a kit. When the price is published, a $100 deposit, fully refundable at any time, holds a build slot in list order, and the first rooms go to the list. Today the list is free, and it hears first.
Join the listtarget under $15,000 · not a price
See it measured, not rendered.
The people on the list get the sensor curves, the clearance results, and the price before anyone else.
Teach or own a studio? Your read on the sequence matters more to us than a deposit. What we're asking →
Questions.
Is it really for two?
It is one XL model, and the honest framing is: made for one large practitioner, and arguably two. One person of any size has room to spare on the floor and on the platform. Two people of typical size each get a 30-inch lane standing and share a 5 × 6 ft platform, with the open wall pockets giving 69½ inches at shoulder height. Two large people will be close. We would rather say that than sell you a room for two that is a room for one and a half.
How hot does it get?
The design target at the platform is Bikram-class heat: most Bikram studios run about 105°F. The exact temperature and humidity are being set with a sauna engineer, because heat and humidity compound, and because the floor and the platform will run at different temperatures in this room. We will publish measured numbers from the prototype, not a spec-sheet promise.
What will it cost, and can I reserve one?
There is no price yet, and we will not print one until the bill of materials is real. The target we are engineering toward is under $15,000 delivered as a flat-pack kit, which is the number the market already uses: Plunge's US-built XL lists at $13,990. When the price is published, a $100 deposit, fully refundable at any time, holds a build slot in order of the list. Until then the waitlist is free and the list hears first.
Can I do a full class, including the poses with arms overhead?
Mostly, with caveats we'd rather state than hide. Adults reach about 1.2 times their height with arms fully extended overhead, so a person 5 ft 10 in reaches the 84-inch ceiling. Touching it is allowed: in the balancing postures a palm on the ceiling is a steadying point, like a hand on a studio wall. In the standard 26-posture sequence only two of the thirteen standing postures go fully overhead (half moon and balancing stick); at 7 ft they clear for practitioners up to about 5 ft 8 in with typical proportions, and everyone taller uses a compact-ceiling variation for those two, hands at heart or chin height, the way low-ceiling home practice already does. That is the price of a room that fits under an 8 ft ceiling, and we would rather state it than hide it. See the clearance table.
What is the "4-hinge"?
The mechanism the numeral in our name stands for. Each long wall has a pocket 4¾ inches deep. The bench half folds up into it flush, so the standing floor has nothing sticking out of the walls. When it folds down to 24 inches, the pocket it came out of stays open above the platform, so at platform height the room is 4¾ inches wider per side than the standing floor: 69 inches shoulder to shoulder instead of 60. Nothing touches the floor: the load goes back to the wall. The two halves lock together at the center into one rigid surface, and that lock is the first thing the prototype is built to prove.
Do I need an electrician?
For the standard build, mostly no. It runs on ordinary 120 V circuits, because 107 °F is hot-yoga heat, not sauna heat, and the heat comes from the surfaces next to you as much as from the air. No dryer outlet, no panel upgrade. The sauna-hot option adds one 240 V circuit. All of it is TBD until a unit is on the bench.
Can I pay with an HSA or FSA?
Probably not, and we won't pretend otherwise. A sauna is a personal-use item, the IRS has warned specifically about "wellness" purchases dressed up with a doctor's note, and the HSA and FSA administrators' own eligibility lists say a general-health sauna is not eligible, "which may also apply to saunas intended for more than 1 person." Some buyers with a diagnosed condition may qualify with a Letter of Medical Necessity, and that decision belongs to an independent licensed physician who reviews the individual case and may say no. We do not sell eligibility and we make nothing from the outcome. If you want an honest answer for your own situation, ClinicalSwipe runs a free pre-screen and a qualify-or-decline physician review: clinicalswipe.com/check. More on how this works.
Who is building this?
Hot Room for 2 is founded by Blaine Warkentine in Boulder, Colorado. He spent twenty years in orthopedic technology and health-system partnerships, holds patents in image-guided surgical navigation, and is not a practicing physician. This is not a medical device. It is a room. The company story.